From Lodge to Villa, Vernacular Modernism in Vietnam
Published on Hidden Architecture • May 24, 2021
Modernism diasporas can be found anywhere in the world. But in few countries, there is such a seamless transition from traditional to modernist architecture like in Vietnam.
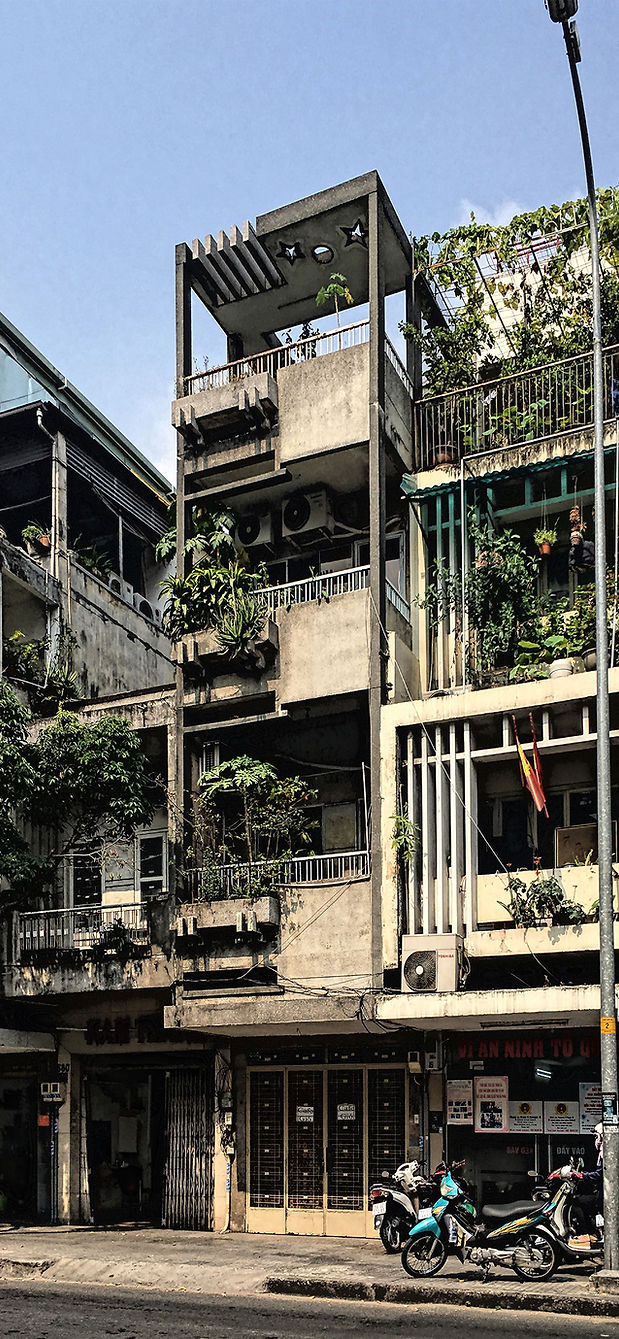
Vietnam was one of the post-colonial countries that embraced modernism as the new architecture to continue their ancient cultural background. Yet unlike other post-colonial states in Southeast Asia, Vietnamese architects didn’t use ornamentation or structural imitations to project identity. Works of architects like Lê Văn Lắm (Architecte Diplômé Par Le Gouvernement, Urbaniste with a 1963 conference on The Big Problems of Paris’s Urbanism) or Ngô Viết Thụ (Grand Prix de Rome 1955) were staying true to the modernist virtues. Their buildings don’t try to make a revival of the distant traditional architecture. What they used was abstractions, and most importantly, the micro-climatic tactics that tropicalized modernism to fit in the climatic context of Vietnam. These architects, in fact, the first generation of Vietnamese architects, have investigated the new functions and aesthetics of industrial materials to come up with a vocabulary of modernist elements that were later received and embedded into the architectural culture of Vietnam.
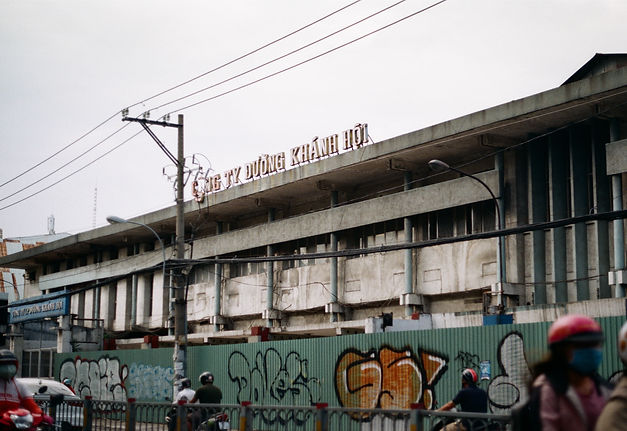
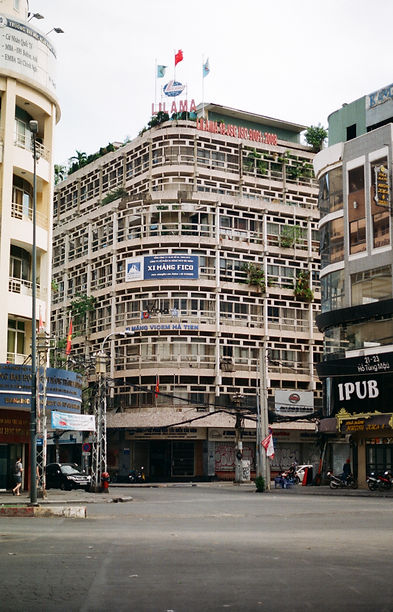
To understand this idea of identity to which Vietnamese architects adhere, it’s worth looking at how Vietnamese modernist architecture was influenced by Vietnamese traditional architecture and the decisions made by architects back then. A typology that shows such an influence is the villa.

This design from the collection of Popular House Constructions from the Department of Urban Construction and Design in 1957 is a good reference to provide an overview of the state of vernacular housing after the First Indochina War that ended in 1954. The architect and the location of this design are unknown. As there is no sign of site investigation, this design could be a typical design that provides an economical housing solution for the population nation-wide.
This house may have been an urban house as it’s closed on 2 sides and the back, suggesting the only entrance and exit to the front main road in a dense urban context. From the front to the back, the plan includes a living room, a transitional garden to the kitchen, bathroom, and toilet. The garden, the kitchen, the bathroom, and the toilet form a backhouse that opens to an interior backyard.
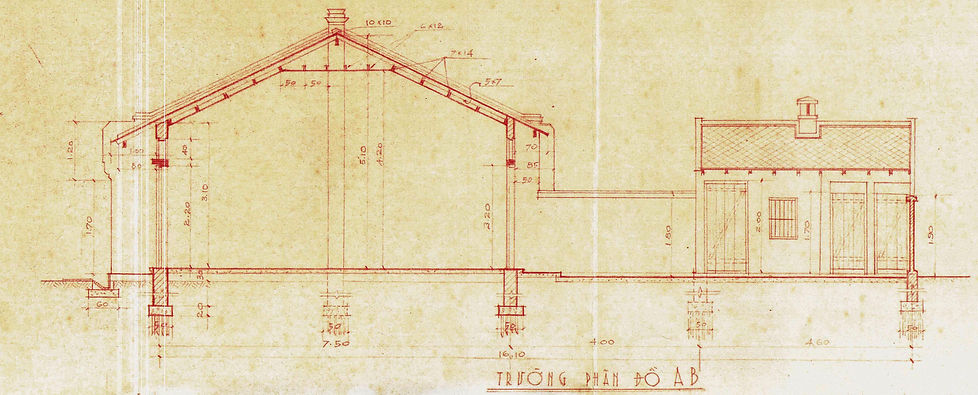
As seen in the drawings, the structure of this house was already in concrete, brick, and wood. This may prove the affordability of mass-produced industrial material in cities ever since 1957. Looking at the section, a lot of micro-climatic behaviors can be spotted. The sloped wooden roof helps drain rainwater during downpours. This roof also extends beyond the columns to create overhangs that prohibit rain splash as well as direct sunlight to the interior. Furthermore, ventilation is encouraged. Incorporated into the walls are louvers made of wooden fins above door height. Therefore, air can continuously circulate and be refreshed, lowering heat and humidity. All of these techniques informed by the climate made the house very open yet protected. In fact, the inside and the outside weren’t separated at all. They are a system of voids thoroughly connected through a system of figurative separations that play as spatial orientations.
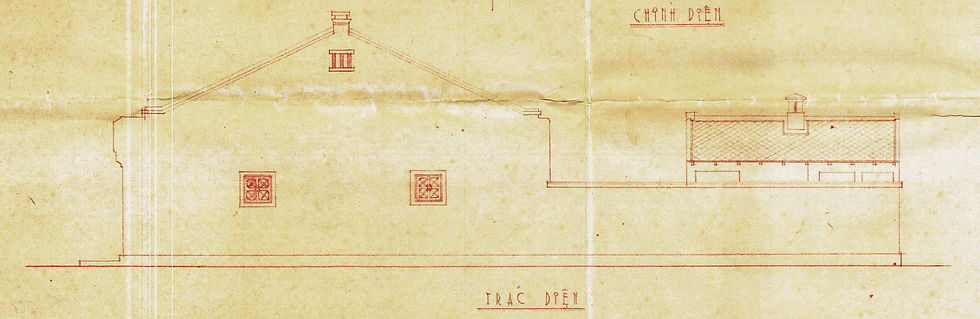
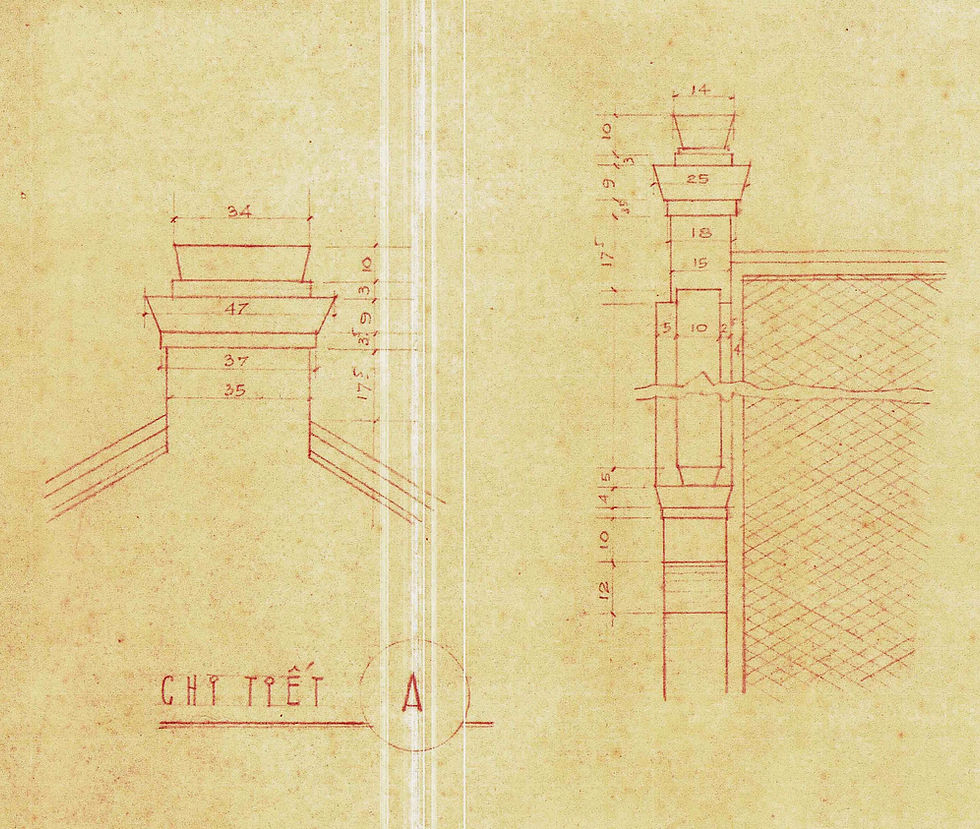
Another very interesting thing in this design is the ornamentations on the roof, walls, and windows. This detail may suggest that this house was not intended to be a modernist design, but rather an exemplary sample of vernacular architecture. Even though made of functional elements and industrial materials, these decorative touches were still required in 1957. These details recalled back to the traditional architecture of houses in northern Vietnam, the imperial palaces in Huế, or the shophouses in Hội An Ancient Town. By traditional references and the appearance of industrial materials, this popular design is a great indication of the transition from Vietnamese vernacular architecture to modernist architecture.
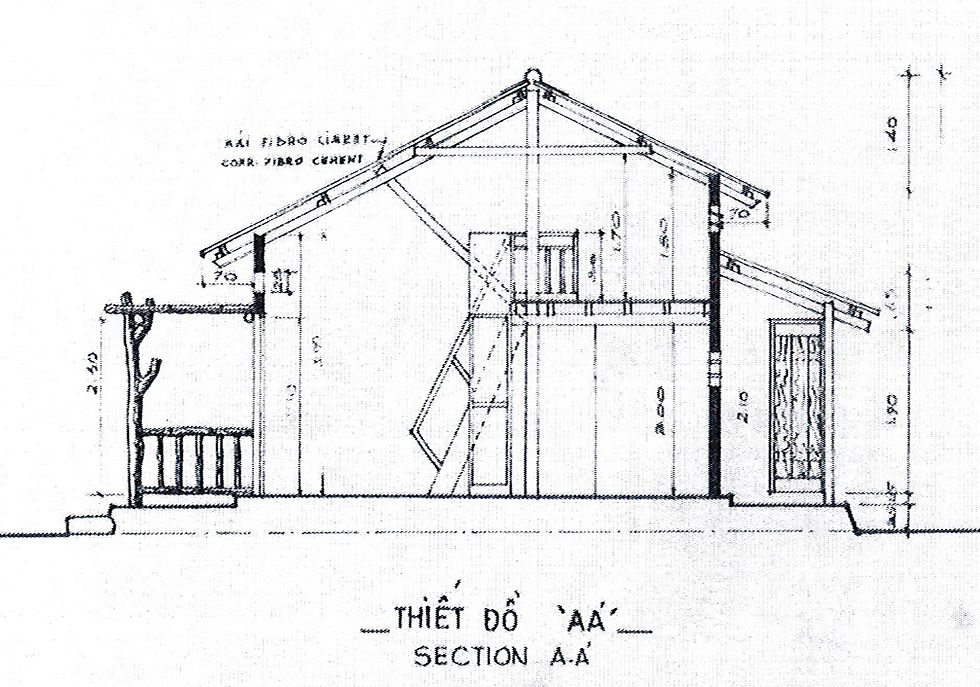
Another interesting example is this design in 1968 in the set of popular designs to provide cheap accommodation to the population who lost their houses during the Tết Mậu Thân Offensive during 1968 Lunar New Year. Another design made minimal and economical to solve housing problems, this house shows significant changes from the one in 1957. Smaller in size yet more minimal, more functional, and more modernist.
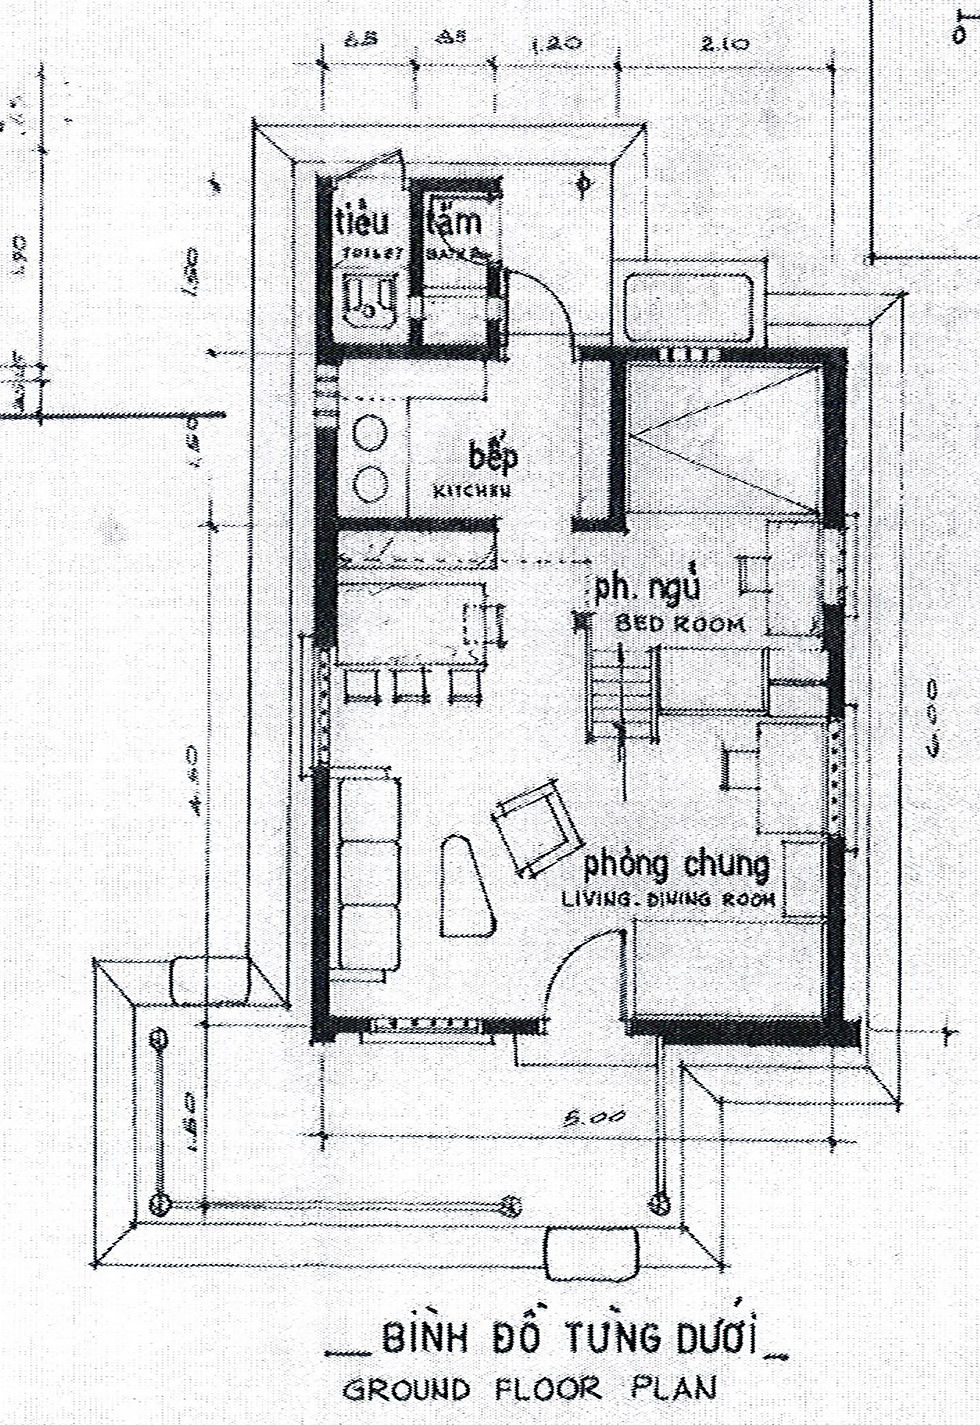
This 34.5-square-meter house has a living room, a bedroom, a kitchen, a mezzanine, a bathroom, a toilet, and last but not least, an open backyard. The structure of this house is not indicated but the thickness of the wall suggests that it’s made of bricks. The sloped and extended roofs were still made of wooden trusses with fibro-cement covering sheets as it is cheaper than a flat reinforced concrete roof. One addition to this house in comparison to the 1957 house is the extended front terrace covered by a pergola made of wood trunks. This is an extremely important detail because it relates strongly to the Terrace Culture of Vietnamese traditional architecture. This buffer zone between inside and outside, this in-between, a bit ambiguous space was actually where everything happened. It can be a pavilion, a family meeting spot, a dining room, a smoking room, even a bedroom for breezed lunch naps.
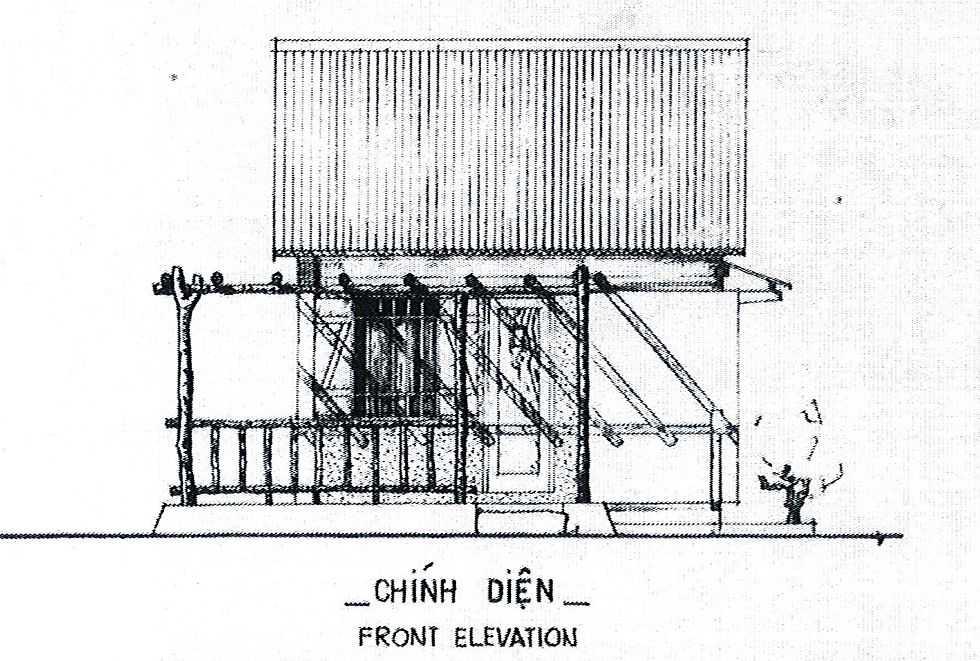
This design again shows how important ventilation and shading devices are. Louvers and overhangs are applied whenever possible. The most important feature of this house is that it is strictly modernist. Even though wooden structures were still visible, everything in this design is a systematic assemblage of mass-produced functional units. Functional and minimal parts are put together to solve pragmatic needs. There are no empirical principles imposed upon the design rather the freedom that industrial materials provide.
If the previous house hasn’t shown the complete modernist break, then the next villa is a great example of Vietnamese mid-century modernist architecture. Its unfinished drawings are still in the drafting stage which reveals reflection of the architect. The date of this design is not indicated but villas of this style can usually be dated to the 1960s or early 1970s.
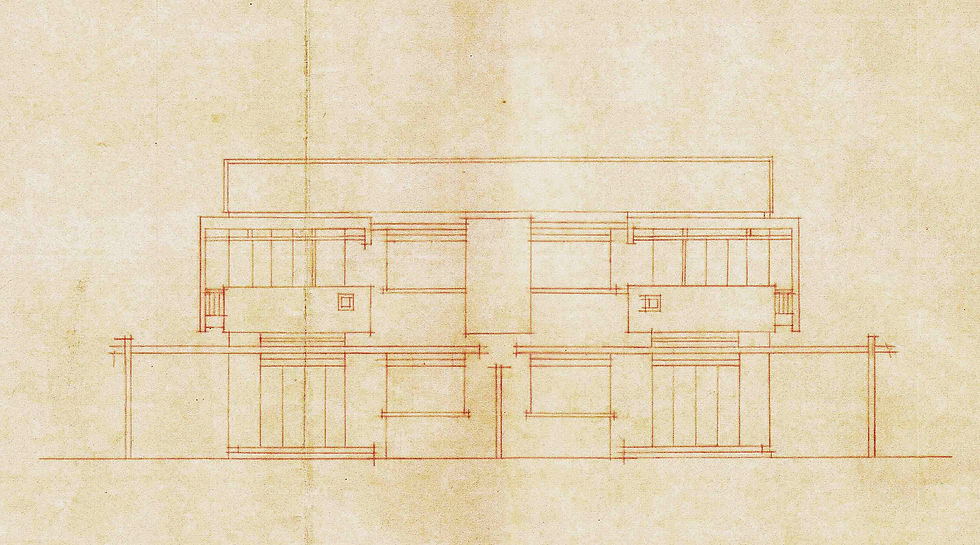
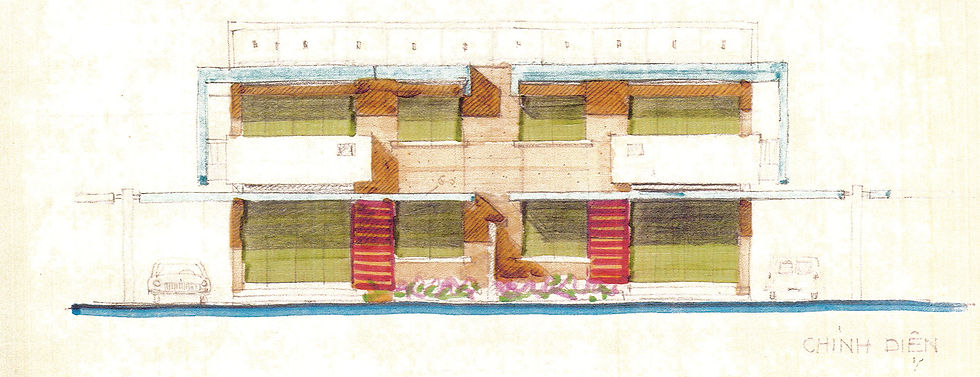
Pretty much the higher configuration of the same design, this house resembles well the 1968 house. The floor plan was composed of similar functions including one living room, one kitchen, a bathroom, a toilet, a backyard, one bedroom on the ground floor, and 3 more bedrooms on the second floor. Still present is the generous front terrace.
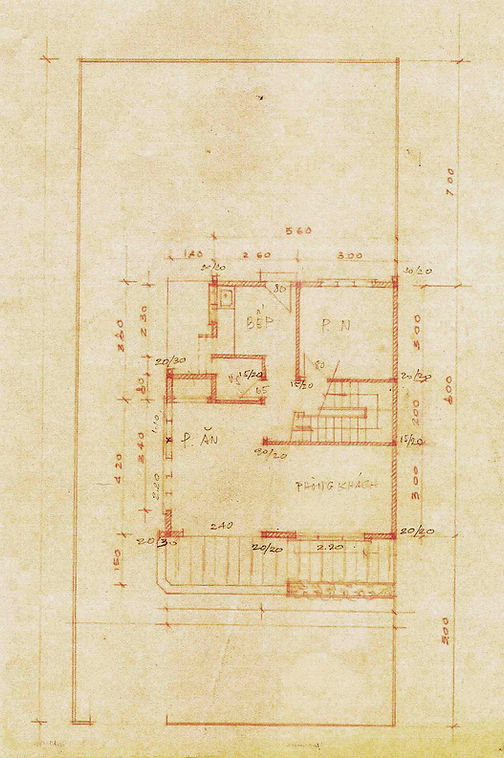
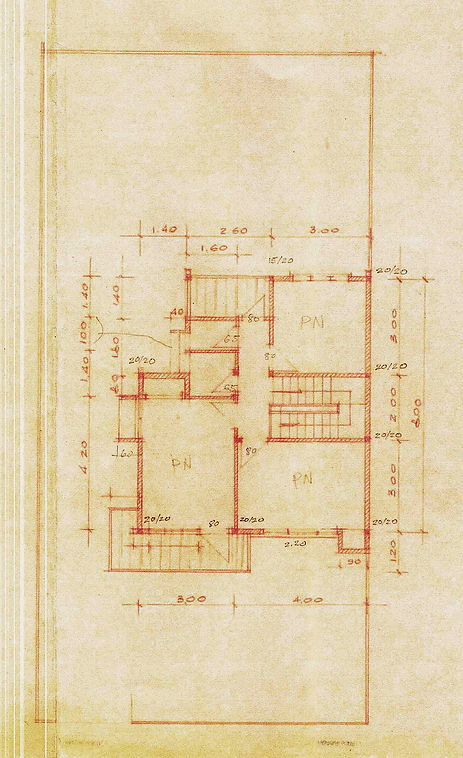
The drawings of this house show how versatile and convenient reinforced concrete was. Throughout the house are the higher versions of the same shading and ventilating devices that could be seen in the 2 previous houses. Louvers are now incorporated into window frames. Overhangs were easier to apply and extend further out of the functional body. One very interesting element is the pergola covering the front terrace. This structure now extends further to become more of a canopy to cover a bigger area of the front yard. It also plays a visual role in the composition of the facade as its strong horizontality responds artistically to other architectonic elements.
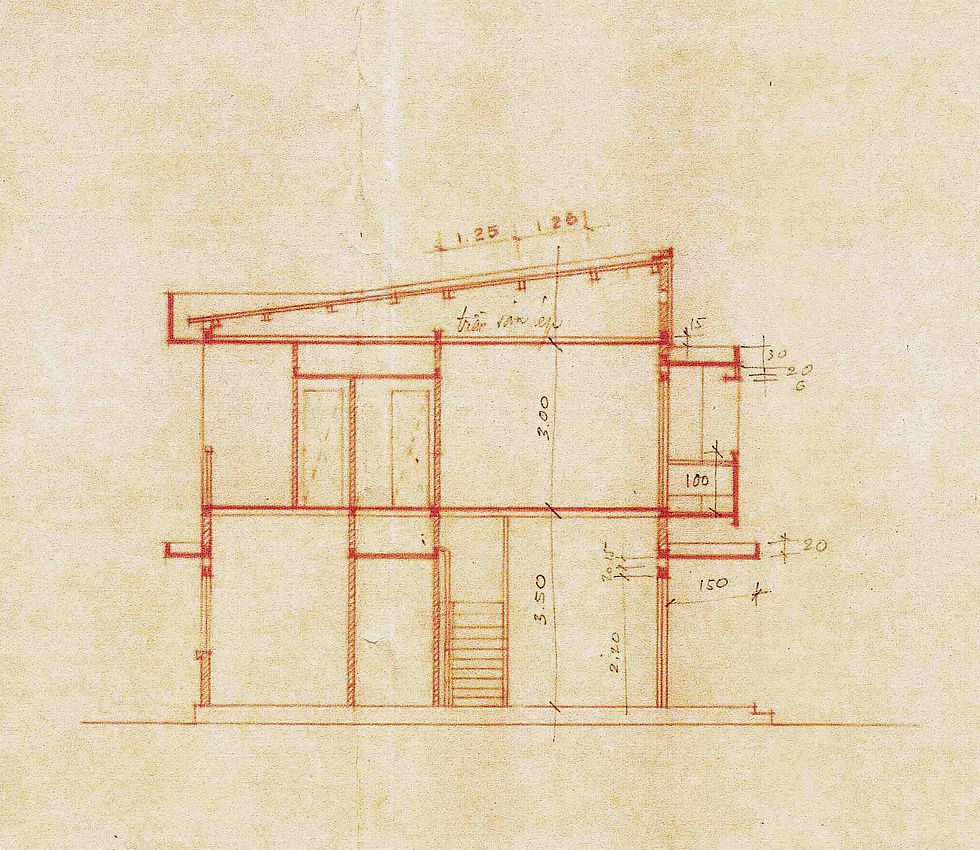
But what is most important in this modernist villa isn’t the higher version of functional organization inherited from traditional design, but it is the new architectural language that was examined. All functional elements are artistically refined rather than staying minimal. Throughout this new modernist aesthetics is the shadow, the new aesthetics that reinforced concrete structures can provide.
Vietnamese modernist architecture shows an admirable focus on facade design, on how the functional elements on the plans and sections would appear in three-dimensional perspectives. Originated from the micro-climatic treatments, elements like louvers and overhangs create a new language of artistic expressions. Extrusions and intrusions orchestrate an interplay of solid and void, of light and shadow that breeds a kind of depth and texture, not just by the physical structures, but mostly by the shades they give.
This sensitivity was later captured by the population to create modernist shophouses and rural houses that can be seen across southern Vietnam. Significantly, as mostly decided by the population itself without architects partaking, these houses are very decorative, but abstract and reflect the spirituality seen in Vietnamese vernacular architecture.
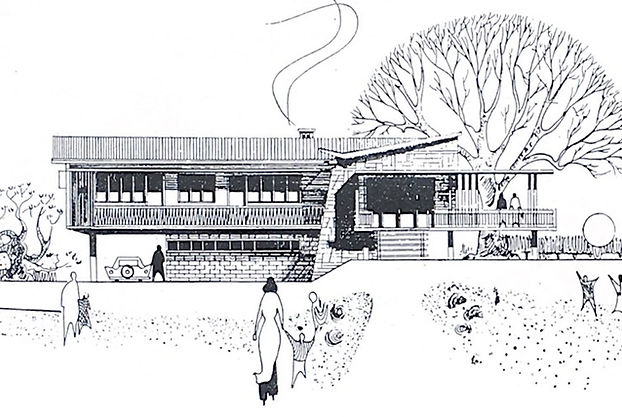
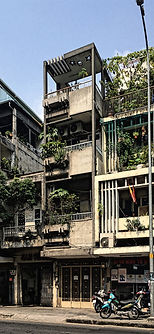
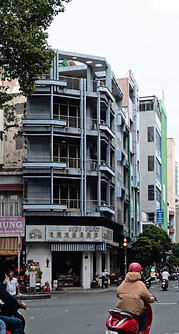
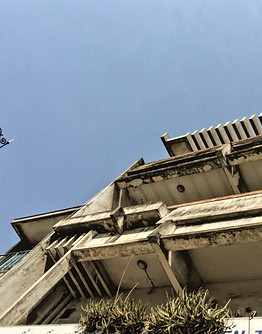
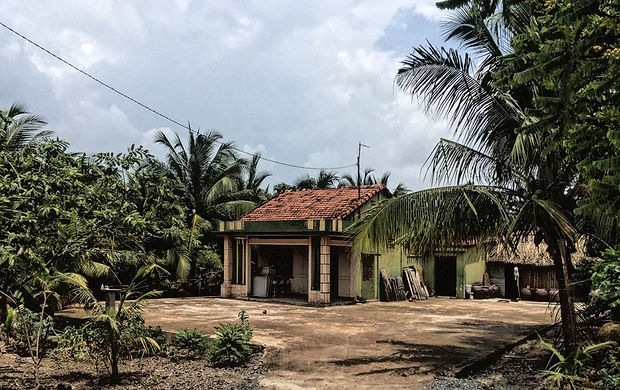
From the mid-1950s to the mid-1970s, there’s a continuous evolution of the genealogy of Vietnamese traditional architecture into the modern age after the end of colonialism. This continuation was first proactively studied and realized by modernist architects. But it was later captured and realized both spontaneously and wide-spreadly by the culture itself. A Vietnamese house had gradually become less ornamental, more industrial, and eventually became modernist. Interior arrangement also made significant changes shown in room organization and furniture selection. Yet surviving all the transformation brought about by the new reality of the industrial economy is still indispensable micro-climatic behaviors, culture and most importantly the special taste preserved in the new architectural language.
Modernist buildings have ever since become the way of making shelters in modern times, developed and realized by the Vietnamese people. The practice of modernist shophouses nowadays has started right after the country’s retrieval of cultural independence. As vernacular architecture, it is the question of ethnic and cultural specificities including architecture within that we’re dealing with. As a branch of the modern movements, how influenced was it by Vietnamese traditional architecture? Or wasn’t it the same architectural consciousness of the traditional that continued into its new conditions? The question of what was inherited and invented can be problematic and fundamental at the same time.
One very promising opportunity is that this branch of modernism shows signs and features of the agricultural age where architecture was practiced as habits, customs, or traditions, with taste and vernacular sensitivity. Even though we’re far from this past, the circle of agricultural life was in fact a sustainable circle that was both environmentally and culturally responsive. Can modern architecture and our modernity create this mechanism of subconscious responses embedded within our culture to solve the problem of global warming and sustainability? Vernacular modernism may have a good story to tell.
_____________________________________________________________Written and photographed by Phạm Phú Vinh. Drawings from personal collection. All rights reserved.